

Last Updated: November 1, 2026
Quick Summary
A custom pergola kit is cut to your exact dimensions instead of a fixed catalog size, so it fits tight patios and odd corners where standard footprints fail. Measure clear space first, then subtract for posts, footings, and overhang before ordering. Small-yard projects can save on materials, but fixed costs like delivery and footing work may stay similar.
- Measure clear space at the patio surface and again at beam height, since fences and eaves narrow the opening higher up.
- Concrete footings typically run 12 to 18 inches in diameter, so a 10×10 kit leaves no footing room on a 9-foot patio.
- Leave 36 inches of walking clearance around the structure and at least 24 inches between a post and any seat.
- For a narrow side yard, a 6×12 footprint often beats a square because it preserves a center walkway.
- Confirm setback rules, permit thresholds, and HOA approval before you order a kit.
Table of Contents
- Why a Custom Pergola Kit Beats a Standard Footprint in a Small Yard
- Pergola Kit Dimensions: Measuring Your Small Yard Before You Buy
- Choosing a Custom Size Pergola Kit That Fits Odd Corners and Narrow Lots
- Small Patio Pergola Kit Options: Materials, Shade, and Attached vs Freestanding
- What Custom Pergola Kits Cost and How Installation Adds Up
- Permits, Setbacks, and HOA Rules for Small-Yard Pergolas
- Pergola Ideas for Small Backyards That Maximize Shade and Space
- Get a Free Estimate on a Custom-Cut Pergola Kit
- Frequently Asked Questions
Why a Custom Pergola Kit Beats a Standard Footprint in a Small Yard
A custom pergola kit is a pre-manufactured structure cut to your exact dimensions rather than a fixed catalog size, and in a small yard that difference decides whether the structure fits or fights your space. The North American pergola kits market was estimated at $89.3 million in 2022 and projected to grow at a 5.3% compound annual growth rate through 2030, per Grand View Research’s pergola kits market report. At Pergola World, we cut cedar and Douglas fir to the inch because a 10×10 kit dropped onto a 9-foot patio leaves you nothing but a trip hazard.
Where Standard Kits Fail on Tight Patios
Standard footprints assume a rectangle with room to spare. Most tight patios have neither. A 10×10 kit needs a true 10-foot clear span plus post bases, so a patio measuring 9 feet 6 inches forces you to shrink the structure, shift it off-center, or abandon the idea. Odd corners are worse: an L-shaped patio or a lot line that cuts at an angle leaves gaps a stock kit cannot close. Custom sizing solves the geometry problem before it becomes a modification project.
Pergola Kit Dimensions: Measuring Your Small Yard Before You Buy
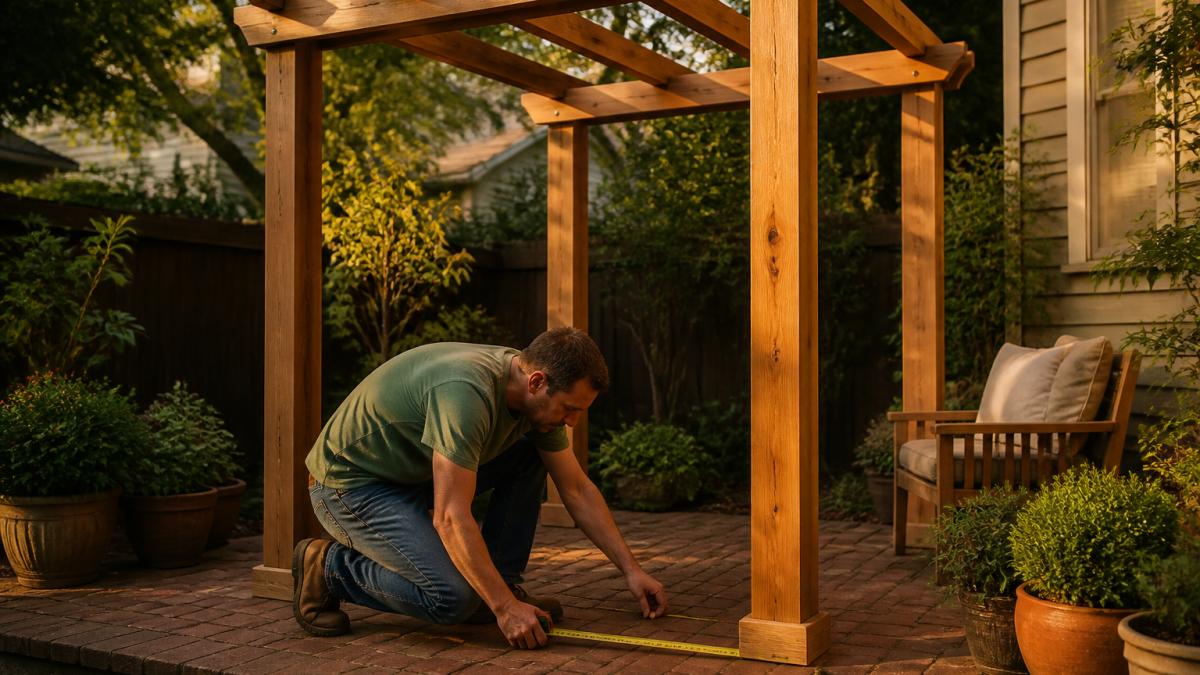
Measure the clear space first, then subtract for posts, footings, and overhang before you order anything. Pergola kit dimensions are quoted as outside post-to-post measurements, so a “10×10” spans roughly 10 feet between post centers, not 10 feet of usable shade. Measure twice: once at the patio surface and once at the height where the beams will sit, since fences and eaves narrow the opening higher up.
A Measured Fit Guide for Compact Yards
Most small-yard pergola mistakes happen before a single post is set. Use this sequence to size a footprint that fits the first time.
- Map usable space, not total space. Walk the patio or lawn and mark anything you cannot build over: the back-door swing (a standard 36-inch door needs about 36 inches of clear swing), the path to the grill or gate, downspouts, hose bibs, and the air-conditioning pad. What remains is your usable rectangle.
- Subtract for posts and footings. Posts sit inside the quoted footprint, and concrete footings typically run 12 to 18 inches in diameter. On a 9-foot-wide patio, a 10×10 kit leaves no room for footing shoulders against the edge; size down to an 8×8 or go custom.
- Reserve circulation before shade. Leave 36 inches of walking clearance around the structure and at least 24 inches between a post and any seat you plan to slide underneath. A small patio pergola kit that eats the only path to the back door is a failed purchase no matter how good it looks.
- Check the height clearance. Measure at beam height, not at the slab. A fence, eave, or gutter that clears at ground level can foul a 7- to 8-foot beam line. Standard kits often ship with 7- to 8-foot posts; confirm before ordering.
- Choose the footprint shape last. For a narrow side yard, a 6×12 footprint often beats a square because it preserves a center walkway. For an odd corner, an adjustable post base handles imperfect placement without shimming. Our adjustable standoff post base lets you set posts on concrete that is never quite level.
Sketch the footprint in chalk on the patio, then walk it with a chair in hand. Your feet catch problems a tape measure misses.
Setbacks and Property Lines
Setback rules often measure from the post, not the roof edge, and many jurisdictions treat a covered structure differently from an open one. Before you finalize dimensions, confirm the required distance from the property line and any easement. A footprint that fits the patio but violates a setback is not a fit.
Choosing a Custom Size Pergola Kit That Fits Odd Corners and Narrow Lots
Custom size pergola kits win on irregular lots because the cut list follows your measurements instead of the reverse. For a narrow side yard, a 6×12 footprint often beats a square. For an odd corner, an adjustable post base handles imperfect placement without shimming. Our adjustable standoff post base lets you set posts on concrete that is never quite level.
Small Patio Pergola Kit Options: Materials, Shade, and Attached vs Freestanding
Materials and mounting decide how a small patio pergola kit performs over time. Cedar is a naturally durable wood, and aluminum and vinyl are lower-maintenance alternatives. Attached pergolas bolt to the house and save yard space; freestanding versions let you reposition shade as the sun moves. For a deeper look at wood species, our guide to custom-cut Douglas fir kits walks through the trade-offs.
Cedar, Aluminum, and Vinyl Compared
| Material | Upkeep | Best For | Watch Out |
|---|---|---|---|
| Cedar | Periodic sealing | Natural look, custom cuts | Needs annual inspection |
| Aluminum | Wipe down | Low-maintenance patios | Less warm underfoot |
| Vinyl | Rinse | Consistent color | Limited custom profiles |
What Custom Pergola Kits Cost and How Installation Adds Up
Pergola costs vary widely by size and material, and installation is the line item buyers underestimate. Labor, footings, and site prep drive the cost gap between projects. Our step-by-step guide to installing kits on uneven ground covers the leveling work that separates a solid build from a wobbly one.
Building a Total Installed Cost, Line by Line
A kit price is not a project price. Budget these lines separately so you can compare quotes honestly:
| Line item | What drives it | Typical range to budget |
|---|---|---|
| Kit (materials + cut list) | Size, species, aluminum vs. vinyl | Varies by quote; small kits start near the low end of the Thumbtack range above |
| Shipping / freight | Weight, distance, liftgate | Often quoted separately; confirm before ordering |
| Hardware | Post bases, anchors, connectors | Included in some kits, add-on in others |
| Footings and site prep | Surface type, frost depth, leveling | Concrete, deck, paver, and soil installs differ sharply |
| Labor (if hired) | Local rates, crew size, complexity | The largest swing factor in the Thumbtack range |
| Add-ons | Canopy, slats, lighting, staining | Priced per option |
Ask every kit seller whether hardware, footings, and shipping are included. A lower kit price with hardware and freight added back can land above a quote that looked higher up front.
Where Small-Yard Projects Save and Where They Don’t
A smaller footprint can reduce material needs, while some fixed costs such as delivery and footing work may stay similar regardless of size. Contact Pergola World for a quote based on your project.
Anchoring and Surface Compatibility
Installation cost and difficulty track the surface. On an existing concrete patio, adjustable standoff bases and wedge anchors are common and fast. On a deck, you need blocking beneath the decking and through-bolts rather than surface anchors. On pavers, expect to pull units, set footings, and relay. On soil, plan on concrete footings below frost depth. Each step adds labor and material, so confirm the surface before comparing quotes.
Permits, Setbacks, and HOA Rules for Small-Yard Pergolas
Check local permit thresholds, property-line setbacks, and HOA approval before you order a kit. Many jurisdictions treat a covered structure differently from an open one, and setback rules often measure from the post, not the roof edge. HOA covenants may cap height or require a specific material. Ask your building department and read your HOA documents in writing. Get answers before the lumber ships, not after.
Pergola Ideas for Small Backyards That Maximize Shade and Space
Shade placement can matter as much as footprint size in a compact yard, and a slatted canopy or retractable cover can be considered depending on your layout. Corner placement frees the center of the patio for seating, and a slim attached design keeps the footprint tight against the house. For a broader roundup, see our best pergola kits for a backyard oasis guide, and if you are weighing a stock footprint, read whether a Pergola Kits USA alternative is worth it.
Get a Free Estimate on a Custom-Cut Pergola Kit
The hardest part of a small-yard build is trusting that pre-cut pieces will actually land level on a patio that is not. We cut cedar and Douglas fir to your measurements, offer pre-stained lumber and pre-cut profile ends to speed assembly, and stock hardware from Simpson Strong-Tie and OZCO so the frame holds. Expert consultations are available to help with layout planning. Get started with Pergola World and request a free estimate on a kit built for your exact footprint.
Frequently Asked Questions
What size pergola is best for a small yard?
An 8×8 or 10×10-foot footprint fits most small yards without swallowing the patio. Measure the patio first, then subtract at least 3 feet of walking clearance on the sides you use most. A custom size pergola kit lets you trim a few inches off a standard footprint so the posts land where you want them.
Can you get a pergola kit cut to a custom size?
Yes. Several kit makers cut lumber to order rather than shipping only standard footprints. Pergola World specializes in custom-cut cedar and Douglas fir, with optional pre-cut profile ends and pre-stained lumber. Custom sizing matters most on narrow lots or odd corners, where a stock 10×10 frame would crowd a walkway or block a window.
What is the best material for a small-yard pergola?
Cedar is a common choice for small yards, and it is one of the species Pergola World specializes in. Aluminum and vinyl are lower-maintenance alternatives, and the right material depends on your climate and how much upkeep you want. Match the material to your climate and how much upkeep you want.
How much space should you leave around a pergola?
Plan for at least 3 feet of clearance on any side you walk through and 2 feet between the outer post and a fence or property line. Setbacks vary by municipality, so check your local zoning code before you order a custom size pergola kit. Also leave room for furniture: a 10×10-foot structure fits a small dining set, but a 8×8 footprint works better as a lounge corner with two chairs and a side table.
Are pergola kits suitable for DIY installation?
Pre-cut kits are built for DIY, provided the site is level. Most assembly time goes into setting posts plumb and anchoring them, not into cutting lumber. Pergola World offers optional pre-cut profile ends and pre-stained lumber to help speed assembly, and carries hardware from brands like Simpson Strong-Tie and OZCO. If your patio slopes or you are attaching to a house, have a contractor set the footings and confirm the ledger connection before you assemble the frame.

